AI interior design - from a photo or your own 3D model to photorealistic interiors, videos & explorable 3D.
Drop in a sketch, a SketchUp render, or a photo of the real room — get client-ready interiors in seconds.
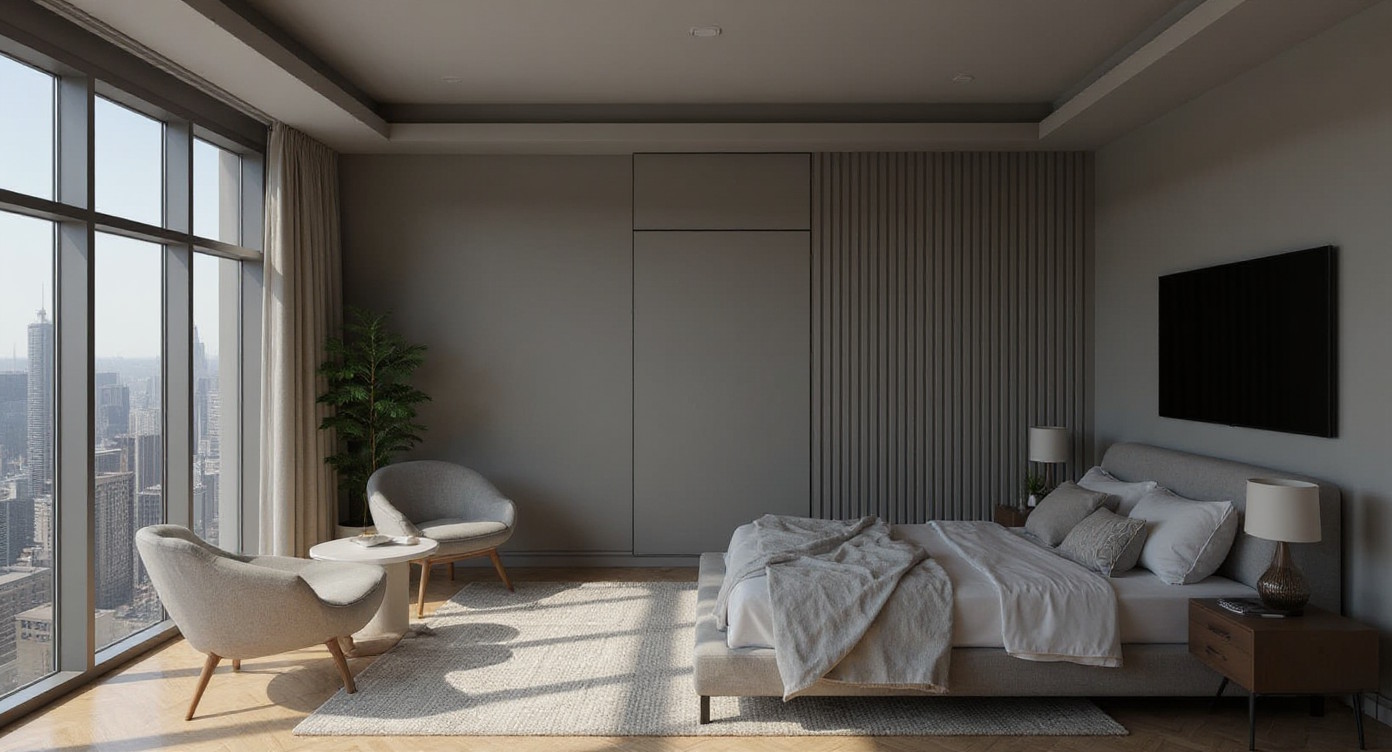
Empty Room → Furnished Interior
Bare space transformed into a fully furnished room concept
Real Workflows
See What You Can Create
From rough inputs to polished interiors — generate concepts, restyles, edits, videos, and explorable 3D scenes.
SketchUp Render → Photorealistic Interior
Convert your 3D model renders into presentation-ready photorealistic images.
Moodboard → Guided Restyle
Upload a moodboard or reference image and apply that style to your room.
Empty Room → Furnished Concept
Turn bare spaces into fully furnished interior concepts with AI.
Existing Room → New Style
Restyle any existing room with different aesthetics, materials, and furniture.
Sketch → Interior Visualization
Transform hand-drawn sketches and line drawings into realistic room concepts.
Masked Area → Targeted Edit
Select and edit specific areas of a room without affecting the rest of the image.
Image → Video → 3D
AI Interior Videos & 3D Scenes from a Single Image
Go beyond still images — generate cinematic walkthrough videos and explorable 3D rooms powered by Gaussian Splatting.
Generate Interior Walkthrough Videos
Turn any generated interior image into a cinematic walkthrough video — perfect for client presentations and social media.
Explore Rooms in 3D with Gaussian Splatting
Generate an explorable 3D scene from a single image using Gaussian Splatting — navigate the room in your browser and share it via a link.
Your AI design partner
Describe the project. It plans the whole thing.
Not another one-click filter. The AI Assistant understands your brief, your rooms, and your style guide — then proposes a step-by-step plan you approve before anything runs.
Here’s a plan that keeps everything aligned with your warm-minimalist brief. Review each step, or run them all.
- Restyle kitchen — Japandi6.6
Warm woods, low profiles, calm palette — matches the brief.
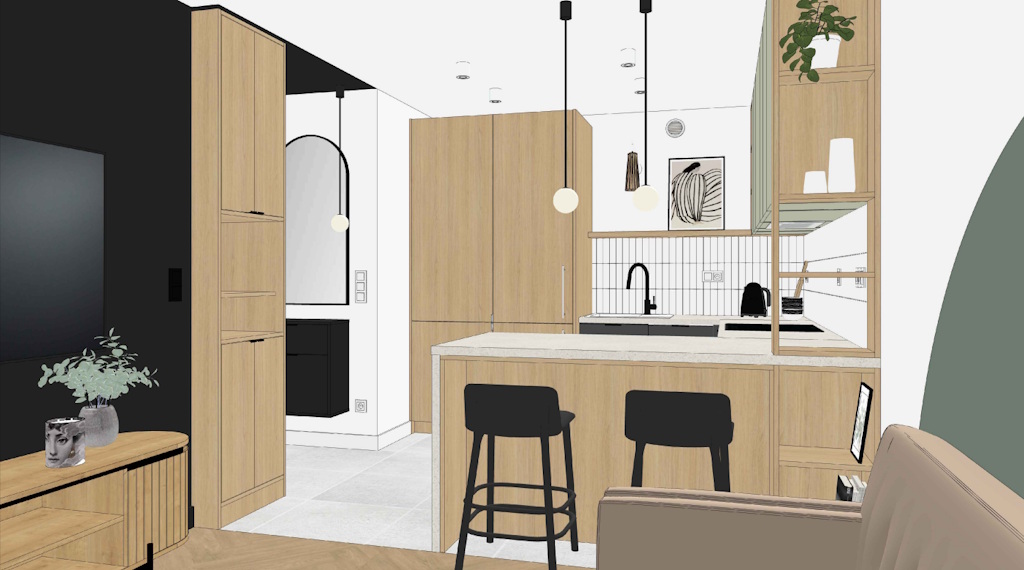
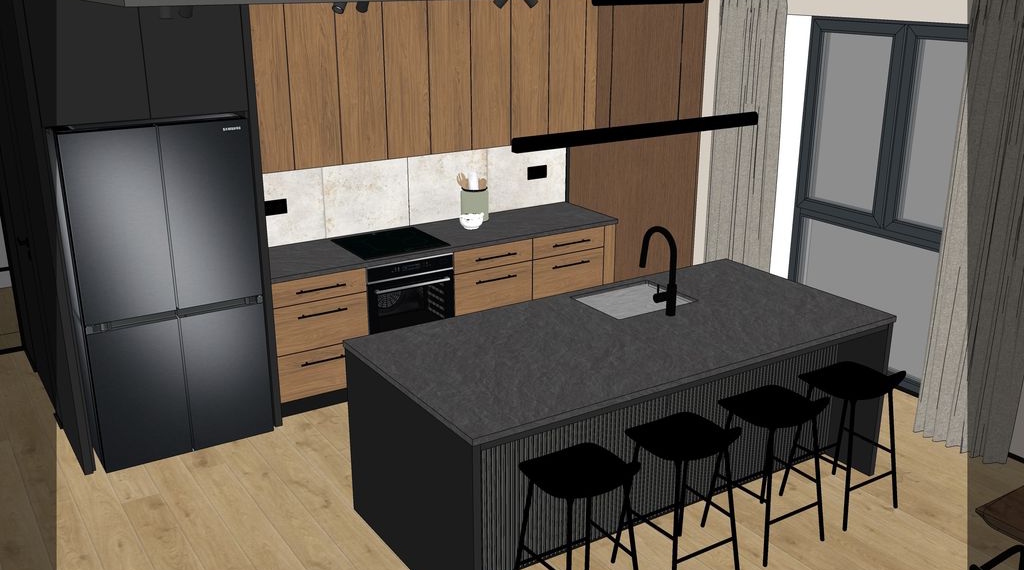
- Restyle kitchen — Warm oak6.6
Oak cabinetry with linen tones, aligned to your style guide.
- Restyle kitchen — Soft contemporary6.6
Muted contemporary direction as an alternative for the client.
RunSkip
You review & run each step
Plans across your whole project
Ask in plain language — “Give me 3 style directions for the kitchen” — and it plans across every room, not one image at a time.
You stay in control
Review and run each step yourself, or switch to Automatic and let it work through the plan up to a set token budget.
Keeps everything on-brief
Every suggestion respects your brief, style guide, palette, and the things you told it to avoid — so the project stays coherent.
One chat, every capability
Organize uploads into rooms, photorealize, restyle, generate options, video and 3D — all from a single conversation.
Product Studio
A Workspace for Exploring Interior Concepts
Manage versions, continue from selected results, and create follow-up outputs like videos and 3D scenes — all from one organized workspace.
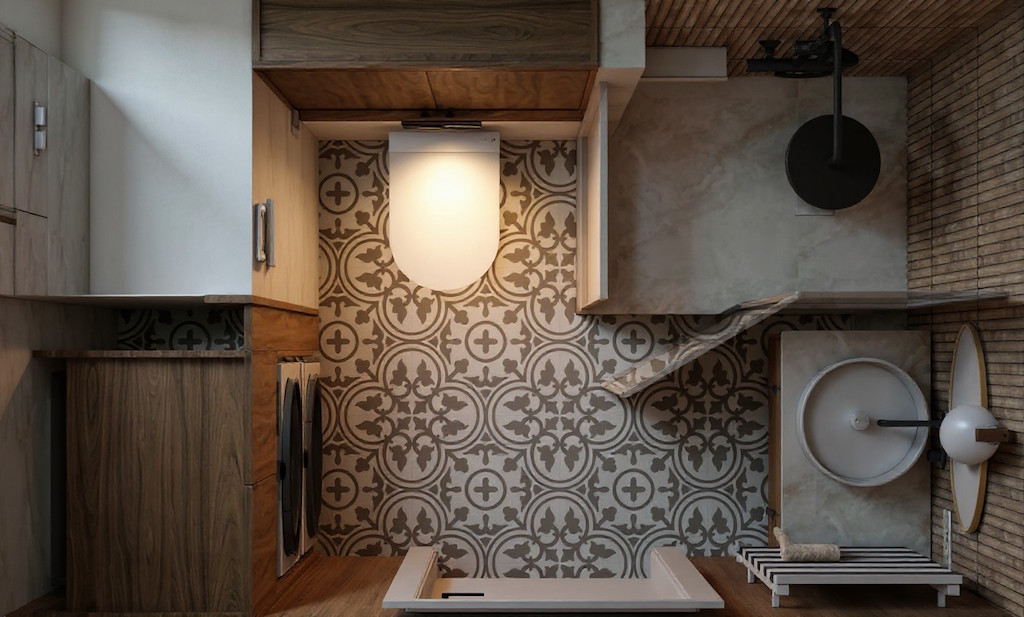
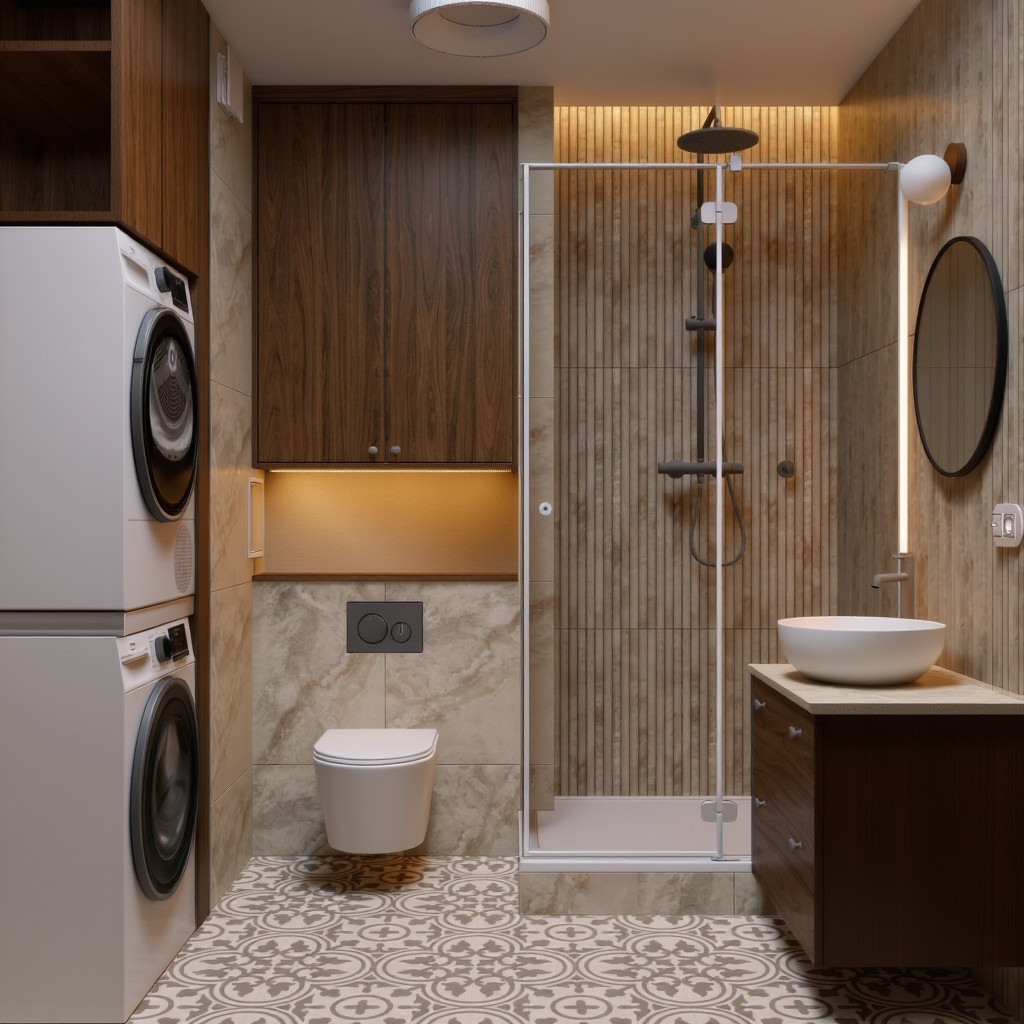
How It Works
Upload your input
Start with a room photo, SketchUp render, hand sketch, inspiration image, or even a 3D model file (FBX, GLB, OBJ).
Generate a photorealistic interior
The AI transforms your input into a realistic room concept. Create multiple variants and explore different directions.
Continue from a selected result
Pick a version you like, then turn it into a cinematic video or an explorable 3D scene — all from the same workspace.
Everything You Need to Design Faster
Create Faster
- Turn rough visuals into realistic room concepts
- Use sketches, renders, and photos as input
- Generate presentation-ready ideas quickly
Iterate Smarter
- Generate multiple variants from one input
- Explore alternate directions without losing previous work
- Branch from any previous result
Edit Precisely
- Restyle with prompts or moodboards
- Edit only selected areas using masks
- Refine rooms without redoing the whole image
Go Beyond Still Images
- Generate cinematic walkthrough videos from any interior image
- Create explorable 3D scenes using Gaussian Splatting
- Share interactive 3D rooms and videos via a link
Stay Organized
- Organize work into projects and spaces
- Keep multiple room views together
- Preserve version history and branches
Built for the Way Interiors Get Designed
Interior Designers
Create concept options faster, explore alternate directions, and present room ideas more clearly to clients.
Architects
Turn early interior views and rough visualizations into presentation-ready concepts before full rendering.
3D Visualizers
Use AI to speed up early ideation, style exploration, and approval rounds before final production work.
Homeowners & Renovators
Test room styles, furniture directions, and redesign ideas before making real-world decisions.
What Users Say

“Interior AID has revolutionized my workflow for SketchUp renders. What used to take hours of V-Ray setup, scene configuration, and long rendering times on my own computer — or the hassle of renting extra render power — now happens in seconds. I can quickly prototype designs, experiment with different materials and looks, and stage spaces without the technical overhead. The results are consistently impressive — saving me countless hours while still delivering presentation-ready quality for clients.”
Maciej Augustynowicz
Interior Designer & Studio Founder
InteriorAID Ambassador
Pricing
Simple Pricing for Interior Workflows
Use tokens for image transformations, video generation, 3D scenes, edits, and upscales.
Most users generate dozens to hundreds of concepts per month depending on plan usage.
Free
Best for trying the tool
- Full access to all AI design tools
- Transform SketchUp renders into photorealistic interiors
- Redesign interiors with AI
- Style transfer and mood-based design
- Store up to 20 images on our servers (inputs and outputs combined)
- Watermarked outputs
Hobbyist
Best for solo creators
- Full access to all AI design tools
- Transform SketchUp renders into photorealistic interiors
- Transform drawings into photorealistic interiors
- Redesign interiors with AI
- Style transfer - apply styles from reference images
- Image inpainting - replace or add objects in the masked areas
- Object removal - remove unwanted objects from interiors
- Secure project storage
- Store up to 200 images on our servers (inputs and outputs combined)
Pro
Best for designers and architects
- Full access to all AI design tools
- Transform SketchUp renders into photorealistic interiors
- Transform drawings into photorealistic interiors
- Redesign interiors with AI
- Style transfer - apply styles from reference images
- Image inpainting - replace or add objects in the masked areas
- Object removal - remove unwanted objects from interiors
- Secure project storage
- Store up to 800 images on our servers (inputs and outputs combined)
Need more tokens?
Top up any time with a token pack. Your monthly subscription tokens are used first — pack tokens kick in once those run out.